
Table of Contents
If you are looking for dedicated professionals to craft your dream space—whether it is a house, commercial building, condo, apartment, retail store, café, resort, residential unit, garage, or even a large-scale factory—Patama Pro Build Plus Co., Ltd. is ready to bring your imagination to life. We deliver exceptional craftsmanship and attentive care at every stage of the process.
As an affiliated company of Patama Inkjet Printing Co., Ltd., a leading expert in the media and printing industry, Patama Pro Build Plus Co., Ltd. has expanded its capabilities into the comprehensive design and construction business. Our goal is to provide all-encompassing services that exceed expectations and perfectly answer every client’s needs.
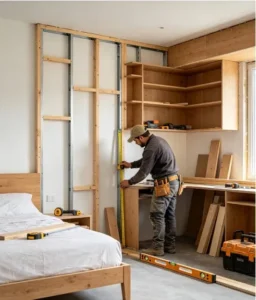
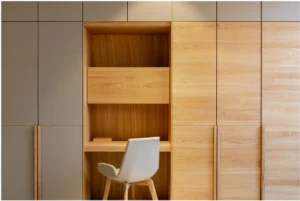
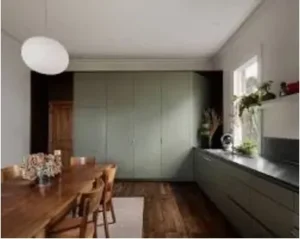
Why Choose CNC Built-in Furniture?
Choosing CNC (Computer Numerical Control) for your built-in furniture means shifting from traditional on-site manual carpentry to a highly efficient Modular/Knock-down system. Every piece is meticulously designed using computer software, while computer-controlled machinery precisely handles all the cutting, drilling, and intricate routing of the wooden components directly from the factory.
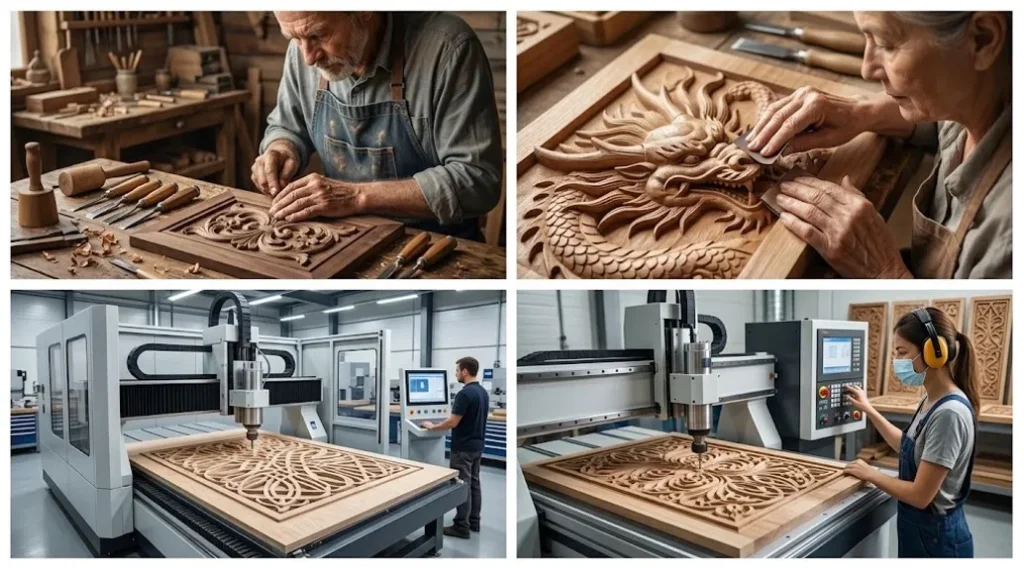
Key Advantages of CNC Built-in Furniture Over Traditional Carpentry
- Millimeter-Level Precision: Controlled by digital files (CAD/CAM), CNC machines ensure exact cuts and perfectly positioned holes. Every part fits together seamlessly without misalignment, completely eliminating human error.
Clean Worksite with Minimal Dust: All cutting, drilling, and edge-banding processes are completed at the factory. On-site work consists purely of assembly and installation, significantly reducing disruptive sawdust and paint odors in your home.
Time-Saving & Fast Installation: On-site installation takes only a few days, compared to traditional woodworking which can often drag on for weeks or even months.
- Complex Designs & Consistent Quality: CNC technology allows for intricate routing, precise curves, milling, and flawlessly concealed fitting systems—highly detailed work that is incredibly difficult to achieve consistently by hand.
CNC Built-in vs. Traditional Carpentry
Factor | CNC Built-in | Traditional Carpentry |
Precision | Extremely high (Based on 3D models) | Varies (Depends on the craftsman’s skill and experience) |
On-site installation time | Short (Average of 2-5 days) | Long (Takes weeks to months) |
On-site dust and pollution | Minimal (Cutting is done at the factory) | High (Dust spreads from on-site cutting and sanding) |
Quality control | Consistent (Same standard for every piece) | Inconsistent (Subject to variations from human fatigue) |
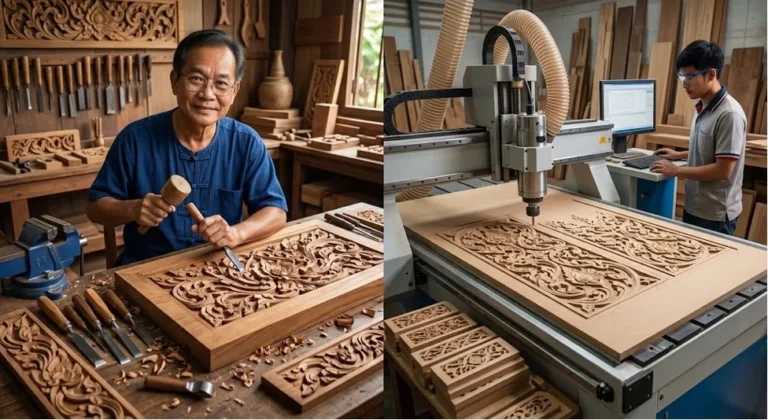
Select Built-In Materials That Last: Ensuring Durability and Timeless Beauty Right from the Start
Selecting the right type of wood for your specific application ensures that your built-in furniture is durable, aesthetically pleasing, and offers the best value for money. Each type of wood possesses unique strengths, limitations, and ideal uses, as detailed below:
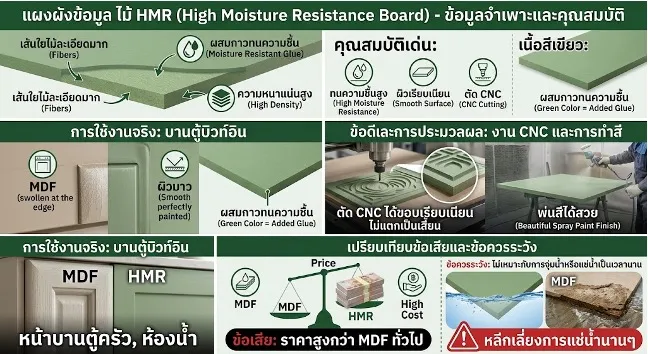
1.HMR (High Moisture Resistance) Board
- Ideal for : Built-in cabinet doors, intricate routing and detailed grooving, kitchen cabinets, bathroom cabinets, and areas with moderate humidity.
- Advantages : Features a highly dense and fine texture, ensuring smooth, splinter-free edges when cut with a CNC machine. It provides an excellent surface for painting. Formulated with moisture-resistant glue (identifiable by its green core), it strongly resists swelling when exposed to water splashes or high humidity.
- Disadvantages : More expensive than standard MDF. It is not suitable for complete submersion or prolonged soaking in water.
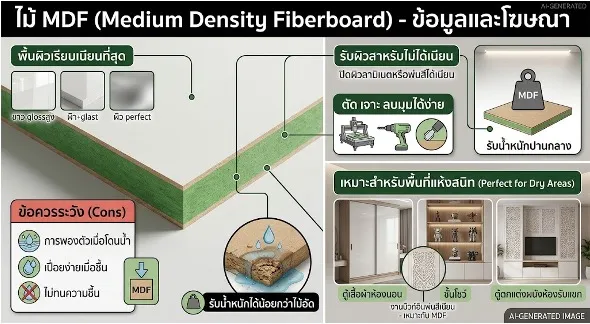
2.MDF (Medium Density Fiberboard)
- Ideal for :Cabinet doors and shelving in completely dry environments, such as bedroom wardrobes, display cabinets, and living room wall units.
- Advantages :Features an exceptionally smooth surface, making it highly workable for cutting, drilling, and beveling. It is a cost-effective material that provides a flawless base for paint or laminate finishes.
- Disadvantages :Lacks moisture and water resistance; it will easily swell and degrade if exposed to water. It also has a lower load-bearing capacity compared to plywood.
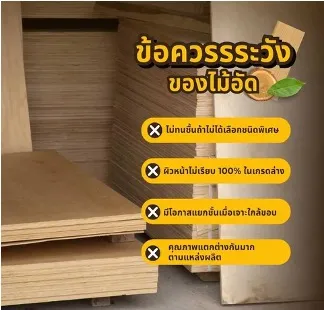
3.Plywood
- Ideal for :Primary structural frameworks requiring high load-bearing capacity, such as built-in cabinet frames, bed bases, under-sink kitchen cabinets, and reception counters.
- Advantages :Highly durable and structurally robust. It is highly resistant to warping and offers excellent screw-holding strength. It also provides superior water and moisture resistance compared to other engineered wood types.
- Disadvantages :Higher cost than MDF and HMR boards. The surface is less smooth due to the natural wood grain, and the edges are more prone to splintering or chipping during the CNC cutting process.
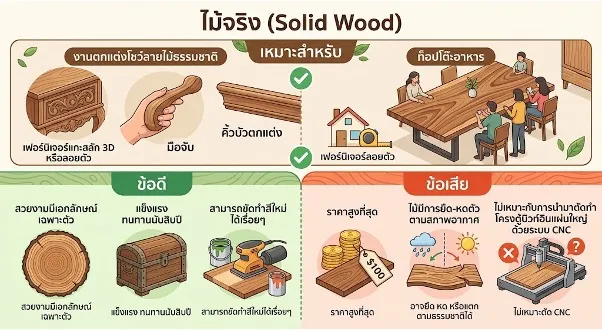
4.Solid Wood
- Ideal for :Decorative elements that showcase natural wood grain, dining table tops, handles, decorative moldings, 3D carved pieces, and freestanding furniture.
- Advantages :Exceptionally beautiful with unique, one-of-a-kind natural patterns. It is highly robust, offering decades of durability, and can be sanded down and refinished multiple times throughout its lifespan.
- Disadvantages :The most expensive material option. Solid wood naturally expands and contracts with changes in weather and humidity, which can lead to shrinking or cracking. It is not suitable for being cut into large structural panels for built-in cabinets using CNC machinery.
Recommended Wood Combinations for CNC Built-in Furniture
- The Popular Choice (Value & Aesthetics): Use Plywood for the cabinet framework to ensure strong load-bearing capacity, combined with HMR for the doors and decorative elements to achieve a flawlessly smooth painted finish.
- The Budget-Friendly Choice (Dry Areas): Use MDF for all components in completely dry spaces, such as bedrooms or living rooms.
The Maximum Durability Choice (Kitchens & Bathrooms): Use Exterior (Waterproof) Plywood for both the structural frames and cabinet doors.งานบิวท์อินระบบ CNC ยุคปัจจุบันนิยมใช้ HMR สำหรับโครงตู้ทั่วไปและหน้าบาน ส่วนพื้นที่เสี่ยงน้ำหรือรับน้ำหนักหนักมาก เช่น ตู้ครัวส่วนเปียก ให้เลือกใช้ไม้อัด (Plywood) จะคุ้มค่าและทนทานที่สุด
How to Create a "Cozy and Healing" Home in Today's World
Creating a healing and welcoming home today is not about filling it with expensive furniture. Rather, it is about crafting a “safe and authentic space”—a personal sanctuary where you can recharge your energy from the exhaustion of the outside world.
1. Embrace Nature (Biophilic Design)
Indoor Plants: Add a touch of green with low-maintenance, air-purifying plants like Rubber Plants, Peace Lilies, or Monsteras. Not only do they help trap dust, but they are also incredibly soothing to the eyes
Natural Light: Open your curtains to welcome the morning sun. Natural light boosts serotonin levels, reduces stress, and makes your home feel airy and spacious rather than cramped.
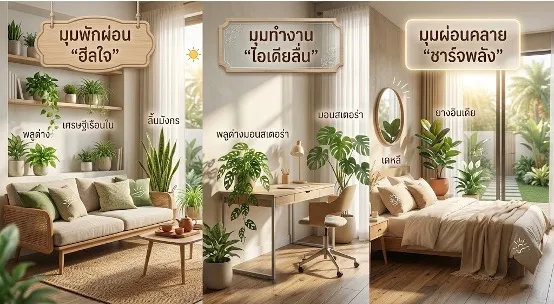
2.Set the Tone and Texture (Warm & Earthy Tones)
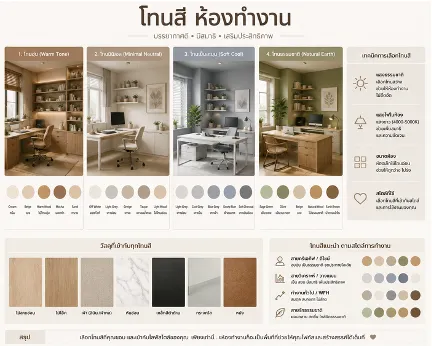
Relaxing Color Palettes: Use white, cream, beige, or light gray as your primary colors to create a warm, airy, and open atmosphere.
Natural Textures: Opt for wooden furniture, woven materials, or cotton and linen fabrics. These elements add a gentle softness and are incredibly inviting to the touch.
3.Clear Space, Clear Mind (Decluttering)
Clear out the clutter: Hide unsightly cables and keep surfaces tidy and organized. A messy home can subconsciously trigger stress and mental fatigue.
Create a personal “Safe Zone”: Carve out a favorite corner just for yourself, whether it’s a cozy reading cushion, a coffee nook, or a rocking chair where you feel most at ease and truly relaxed.
4.Awaken the Five Senses (Sensory Healing)
Aromatherapy: Use scented candles, reed diffusers, or essential oils in calming fragrances like lavender, chamomile, or sweet orange.
Dim Evening Lighting: Switch to warm white light using warm-toned lamps or indirect lighting instead of harsh overhead lights. This helps signal your body to wind down and prepare for sleep.
Sound Therapy: Play soft Lo-Fi beats or gentle nature sounds to complete the deeply relaxing atmosphere.
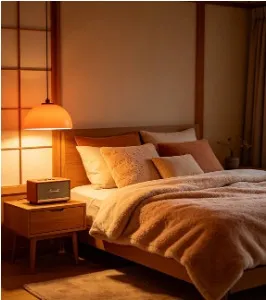
Condo Decorating Ideas: How to Achieve House-Sized Storage
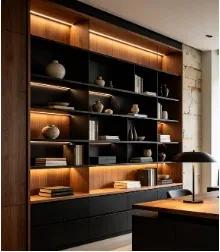
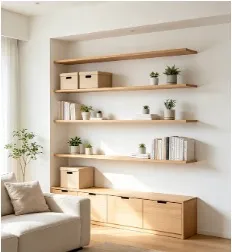
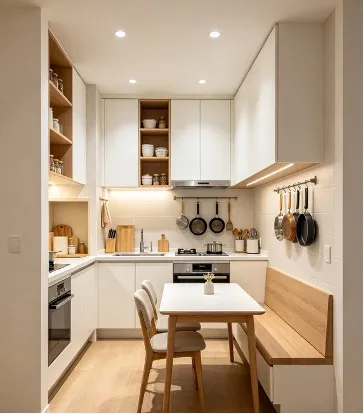
The key to achieving house-sized storage in a condo lies in “vertical space management and multifunctional furniture
1.Transform Your Walls into Storage Space (Vertical Storage)
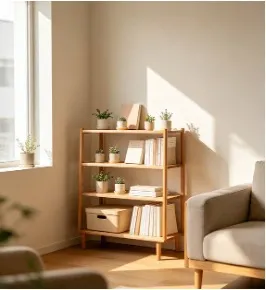
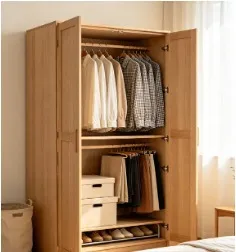
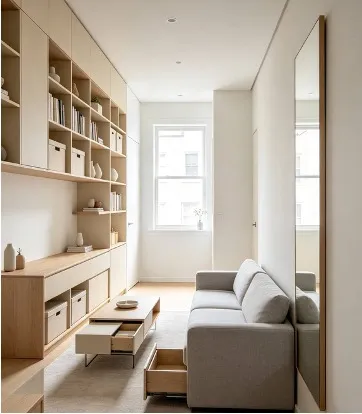
Floor-to-Ceiling Built-in Cabinets: Maximize your vertical space from the floor to the ceiling. Use flat, seamless cabinet doors to prevent the room from feeling visually cramped.
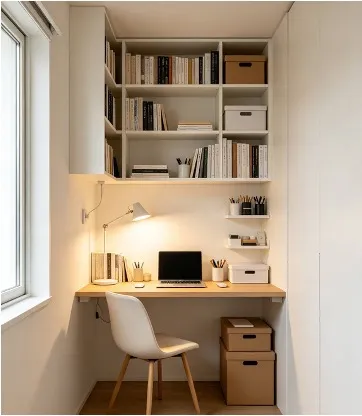
Floating Shelves and Hanging Racks: Install wall-mounted shelves above your workspace, behind the sofa, or in any unused nooks and crannies.

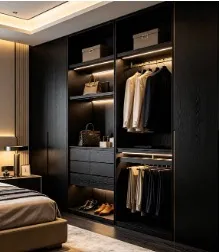
2.Opt for 2-in-1 Furniture (Multifunctional Furniture)
Storage Beds: Select beds featuring under-bed drawers or a lift-up base (ottoman style) to conveniently store extra bedding or suitcases.
Sofas and Stools with Storage: Choose ottomans or sofas with lift-up cushions to discreetly hide away miscellaneous items and everyday clutter.
Foldable or Retractable Tables: Utilize wall-mounted, fold-down dining or work tables that can be tucked away when not in use to maximize walkway space.
3.Organize Behind Closed Doors (Concealed Organization)
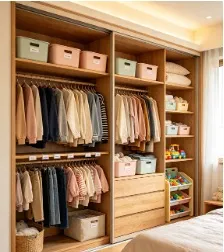
Use Color-Coordinated Boxes and Baskets: Categorize and store items in boxes before placing them on cabinet shelves. This ensures easy access and keeps the interior looking neat and uncluttered.
Zone Your Wardrobe: Utilize double hanging rods and add extra drawer units at the bottom of your closet to instantly double your clothing storage capacity.
4.Utilize Overlooked Spaces (Nook & Cranny)
Above the Toilet and Doors: Install additional shelving units above the toilet in the bathroom, and use over-the-door racks or shelves above room doors.
Townhouse Decorating Ideas: How to Maximize Usable Space
Core Principle for Maximizing Space: Focus on utilizing vertical space, creating optical illusions with brightness, and minimizing unnecessary furniture.
Ideas for Allocating Specific Areas:
Embrace an Open Plan: Knock down partition walls between the living room and dining area to allow natural light to flow throughout, preventing the house from feeling cramped.
Utilize Vertical Space: Build floor-to-ceiling built-in shelves or cabinets. Install wall-mounted shelves instead of placing freestanding cabinets on the floor.
Multi-functional Furniture: Opt for sofas or beds with built-in storage compartments, as well as foldable or extendable dining tables.
Hidden Storage: Transform the area under the stairs into storage cabinets, a compact workspace, or a mini pantry.
Color Palettes and Mirror Illusions: Use light color schemes (white, cream, light gray) as your base and install large mirrors to reflect light, creating the illusion of double the space.
Translucent Partitions: If you need divided zones, use clear glass partitions or wooden battens instead of solid walls to maintain the flow of natural light.

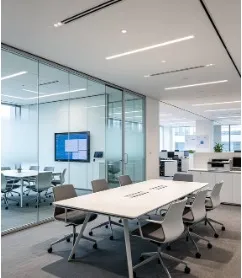
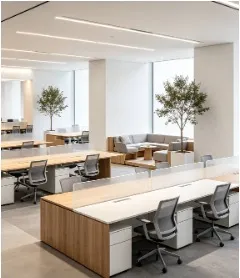
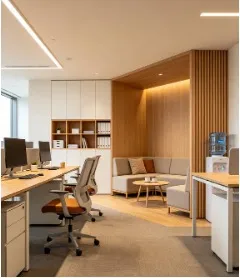
How to Design an Office That Meets Modern Business Needs and is Truly Practical
Core Concept: Emphasizing flexibility, integrating technology, and cultivating an environment that promotes employee well-being.
Key Design Elements:
Hybrid & Dynamic Workspace: Utilize mobile or foldable furniture. Establish hot-desking zones to accommodate employees who work on a hybrid schedule.
Activity-Based Working:
Focus Zone: Quiet corners and private pods designed for tasks requiring deep concentration.
Collaboration Zone: Brainstorming areas equipped with smart whiteboards, alongside casual coffee corners for informal discussions.
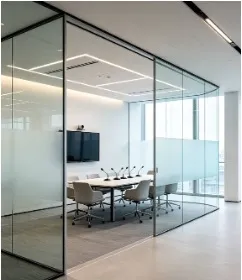
Privacy Zone: Small meeting rooms or phone booths for conducting online meetings without disturbing colleagues.
Tech-Integrated Infrastructure: Provide comprehensive wireless connectivity and charging stations, app-based meeting room booking systems, and high-quality video conferencing equipment.
Biophilic & Ergonomic Design: Incorporate ergonomic chairs and height-adjustable desks. Maximize natural light and introduce indoor plants to help reduce workplace stress.
Brand Identity: Decorate using color schemes, symbols, or themes that reflect the corporate culture. This fosters employee engagement and projects a highly credible image.
Why Choose Patama Pro Build Plus?
The Patama Inkjet Standard: Rest assured in our stability and commitment. Backed by our parent company—a recognized expert in structural and design works—we guarantee that your project will never be abandoned.
A True One-Stop Service: We oversee every single step, from the initial blueprint, foundation laying, steel structures, masonry, and system installations (MEP), all the way down to curtain fitting and built-in furniture.
Strict Budget Control & Exact Results: All our departments work in seamless synergy, eliminating redundant processes. This ensures your project stays strictly within budget while delivering an end result that perfectly matches the original design.
Integrated Design & Marketing: For commercial clients (retail stores, restaurants, and exhibition booths), we design spaces optimized for consumer behavior. This is perfectly complemented by high-quality PR materials and storefront signage produced directly by our parent company.